Modern Living in a Historic Charleston Neighborhood
Planning a project in Ansonborough requires a thoughtful approach. Homes and properties in this part of downtown Charleston may involve historic architecture, tighter lots, existing structures, and nearby homes. Every design choice should respect the surrounding streetscape while still supporting the way the homeowner wants to live.
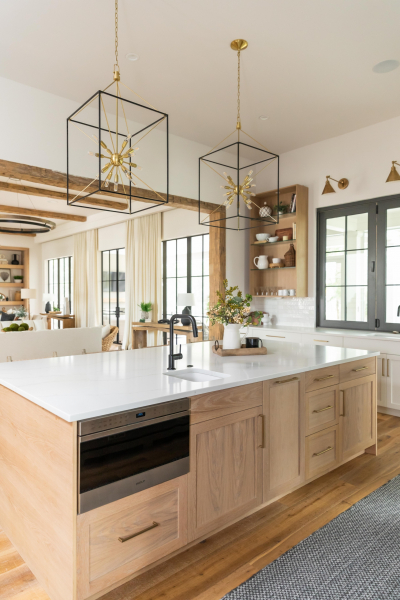
A successful Ansonborough home should support updated kitchens, refined bathrooms, better storage, and improved flow while still feeling connected to its historic setting. The goal is to create a home that works beautifully for everyday living and still feels rooted in the surrounding neighborhood.
What Matters in an Ansonborough Build
A luxury home in Ansonborough depends on careful decisions from the start. Street presence, access, materials, and interior planning all influence how the project should come together.
A successful project may need to account for:
- Historic architecture and surrounding streetscape
- Tight lot conditions and downtown access
- Interior updates that feel refined without looking out of place
- Courtyards, gardens, and private outdoor space
- Materials and finishes that respect the character of the home
Historic Character and Architectural Detail
Ansonborough homes need to feel connected to their surroundings. Exterior scale, window placement, trim, masonry, and material choices all affect how a home fits within the neighborhood. We work with homeowners, architects, and designers to help ensure the finished home feels intentional and appropriate for this part of Charleston.
Site Planning in a Downtown Neighborhood
Building in downtown Charleston often means working with tight lots, nearby homes, and limited access. Planning these details early helps the home fit the property, use outdoor space well, and move through construction with respect for the surrounding neighborhood.
Interior Craftsmanship and Finish Quality
The interior of an Ansonborough home should feel polished without losing the character of its setting. Details like cabinetry, trim, flooring, and material transitions help an updated home feel refined, cohesive, and appropriate for downtown Charleston.
Courtyards, Gardens, and Private Outdoor Space
Outdoor living in Ansonborough often centers around courtyards, porches, terraces, and private garden spaces. When planned well, these areas add light, privacy, and room to gather while preserving the intimate feel of downtown Charleston living.
Why Homeowners Choose Max Crosby Construction
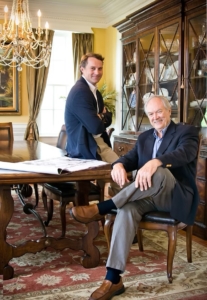
Max Crosby Construction has been shaping custom homes in the Charleston area since 1977, earning a reputation for careful craftsmanship and a strong client experience.
In 2002, Max partnered with Jamison Howard, whose architectural background helped strengthen the company’s design-focused approach to custom home building.
Over the years, Max Crosby Construction has been recognized by the Trident Home Builders Association, the Chamber of Commerce, Southern Living Magazine, Charleston Home and Design Magazine, and Coastal Living Magazine. The company was also selected as the builder for the 2006 Southern Living Idea House and the 2013 Coastal Living Showhouse.
Homeowners choose Max Crosby Construction for its Charleston-area experience, award-winning Lowcountry work, architectural understanding, and well-managed building process.
Start Planning Your Ansonborough Home
Planning a home in Ansonborough is an opportunity to create something personal, lasting, and suited to one of the city’s most distinctive neighborhoods. With the right builder, the finished home can offer modern comfort, careful craftsmanship, and a strong sense of place.
Contact Max Crosby Construction today to schedule a consultation and begin planning your Ansonborough custom home.